
Service 22
Solar Structural Letters
Sealed structural certification for rooftop and ground-mount photovoltaic systems.
Nearly every solar installation needs a licensed engineer to certify that the structure can carry the array. It is repeatable, well-defined work, and the thing installers most need is a fast, reliable turnaround that does not hold up the job.
What the letter actually states
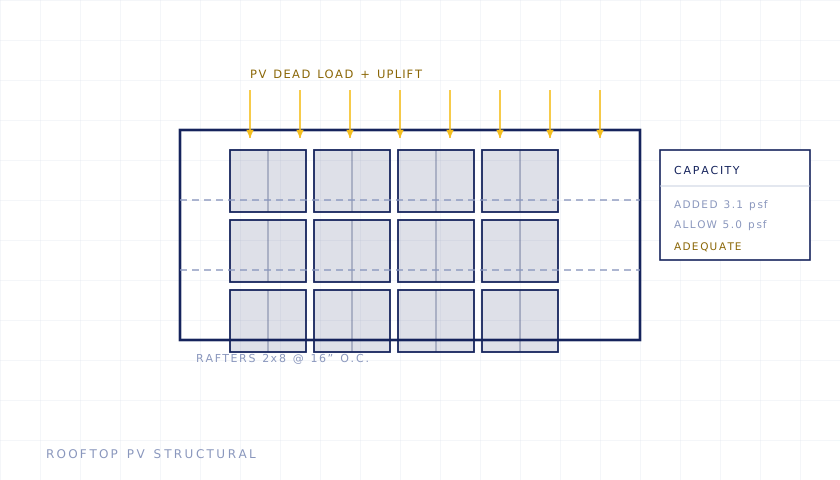
A solar structural letter is a sealed professional opinion that the existing roof structure can carry the proposed array — its dead load, the wind uplift acting on it, and the snow load in combination — and that the attachment method transfers those loads into the structure properly.
It is a short document that depends on real analysis. The rafters or trusses are checked at their actual size, span and spacing against the combined loading, and the attachment is assessed for withdrawal and shear at the fixings.
What decides whether a roof passes
- Member size, span and spacing as built, which frequently differs from what the drawings say and from what the installer assumed
- Rafters or trusses. Trusses are engineered assemblies and are analyzed differently; they also cannot be modified to make an array work
- Wind uplift, which on Long Island rises toward the coast and toward the east and is frequently the governing case rather than the weight of the panels
- Snow load in combination with the array, including drift where the geometry creates it
- Attachment — fixing type, spacing and whether it lands in structure rather than sheathing
- Existing condition, including any prior alteration or deterioration
Most residential roofs pass. Where one does not, the answer is usually localised reinforcement rather than abandoning the project — which is a considerably better conversation to have before the array is ordered.
Turnaround is usually the constraint
Solar work runs on tight commercial timelines. An installer with a signed customer and a scheduled crew needs the letter to keep the job moving, and a delay of a week can push an installation date by considerably more.
What speeds it up is having the right information at the start: the array layout and panel specification, the attachment detail, and either access to the roof structure or photographs and measurements of the framing taken from inside. Where the framing cannot be verified, the analysis has to be conservative, and conservative sometimes means a roof fails on paper that would have passed on measurement.
Where the letter goes
Requirements differ by jurisdiction, and in New York City a sealed structural letter forms part of a filing rather than standing alone. Preparing it for the specific department that will receive it — in the format they expect, addressing the items they routinely question — avoids the objection cycle that otherwise costs the installer their schedule.
Scope
- Rooftop structural capacity analysis
- Sealed structural letters for permit submission
- Dead load, wind uplift and snow load evaluation
- Rafter, truss and connection assessment
- Ground-mount foundation design
- Reinforcement design where capacity is short
- Battery and equipment mounting certification
Who we work with
Solar installers, EPCs and homeowners filing their own system.
Where we deliver this
Across Nassau, Suffolk, the East End and all five boroughs. Most requested in:
Related services
- Structural Engineering
- Engineering Reports & Certifications
- Inspections & Site Observation
- NYC DOB & Agency Filings
- Permitting & Expediting
- Professional Engineering Services
Related guides
Common questions
How fast can a letter be turned around?
This is high-volume, repeatable work. Send the plans, roof framing details and array layout and it moves quickly.
What if the roof cannot carry the array?
Then the letter says so, and the reinforcement needed gets designed. That is a better outcome than a failed inspection.
How quickly can you turn a structural letter around?
It is normally a short exercise, and the constraint is usually information rather than analysis. With the array layout, panel specification, attachment detail and verified framing dimensions in hand it moves quickly. Where the framing has to be established on site, that visit sets the date.
What if the roof does not pass?
It is usually localised reinforcement rather than a refusal — additional members, sistering, or a revised attachment or layout that reduces the demand. Finding that out before the array is ordered and the crew scheduled is considerably cheaper than finding out after.