
SUFFOLK COUNTY
Engineering & Permitting in Huntington
Structural and civil engineering, permitting and record resolution across Huntington — north shore slopes, older housing stock and the Route 110 corridor.
Huntington covers town-administered areas plus the villages of Northport, Lloyd Harbor, Huntington Bay and Asharoken. It runs from Sound frontage in the north through established residential in the middle to the Route 110 commercial corridor at the western edge, and the work differs at each.
Sloped and waterfront lots
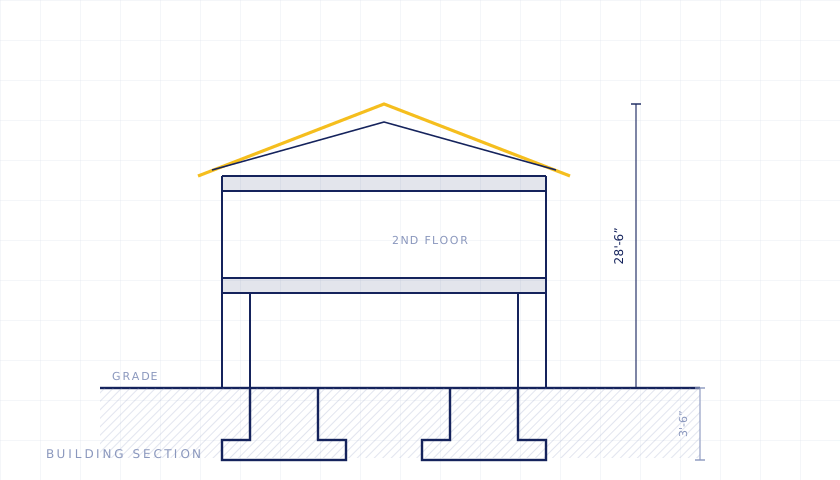
The north of the town is not flat. Properties around Huntington Bay, Lloyd Harbor, Centerport, Northport and Asharoken sit on slopes, bluffs and waterfront, and the engineering follows from that: stepped and drop foundations, engineered retaining structures, lateral earth pressure and surcharge, drainage behind walls, and on Sound-front parcels, slope stability and erosion setbacks. Building height compliance also becomes a live issue, because how height is measured on a sloped lot varies and a design that works on paper can fail on the definition.
Older stock, zoning that has moved on
A large share of the housing predates the current code. Setbacks, coverage and side-yard dimensions that were compliant when built are now non-conforming, which means additions frequently have to be designed either to avoid increasing the non-conformity or to be taken to the zoning board. Legalization work is steady for the same reason — decades of enclosed porches, converted garages, finished basements and rear extensions that were never filed and surface at sale.
Sanitary and the schedule
Much of the town is unsewered, so Suffolk County Department of Health Services review applies to a large proportion of residential projects that change bedroom count or sanitary demand. That review runs in parallel with the building department and is often the longer of the two. Confirming sewer status at the outset is the difference between an accurate program and an optimistic one.
Route 110 and commercial
The Melville corridor carries a different kind of work — office and light industrial fit-outs, change of use, accessibility upgrades, mezzanines, rooftop equipment support and the structural letters that go with them.
Filing in Huntington and its villages
Huntington covers town-administered areas plus the villages of Northport, Lloyd Harbor, Huntington Bay and Asharoken. The villages apply their own codes and, in several cases, their own definitions of the things that matter most on a sloped lot.
Two questions decide most residential filings here. First, whether an existing non-conforming setback or coverage condition is being increased — if it is not, the work can often proceed as-of-right; if it is, it is a board application with a different timeline. Second, how building height is measured on the particular parcel, which varies by code and can differ by close to a full story on sloping ground.
On unsewered property, county health review applies where the work changes sanitary demand, and it is frequently the longest item in the program rather than the drawings.
We prepare and file with these departments. We are not the department, and nothing here is an official municipal source — confirm current requirements with the authority itself.
Services most used in Huntington
- Structural Engineering
- Additions & New Construction
- Variances & Zoning Relief
- Legalizations
- Civil & Site Engineering
- Design & Construction Documents
- Property File Review
- Demolition & Change of Use
Common questions about Huntington
My house is closer to the property line than the code allows. Can I still extend it?
Frequently yes. A legally pre-existing non-conforming condition can normally remain; the question is whether the proposed work increases the non-conformity. If it does not, it can often proceed as-of-right. If it does, it is a variance application. That analysis is worth running before design rather than after.
Does a Sound-front property need extra work?
Usually. Bluff setbacks, slope stability, erosion and drainage all come into play, and depending on the parcel there may be additional environmental jurisdiction. It is more engineering, but it is identifiable at the start rather than discovered later.
How does height get measured on a sloped lot?
It depends on the code that applies — average grade, existing grade, or a specific datum — and villages within Huntington do not all define it the same way. On a sloped lot the difference between definitions can be a full story, so it is confirmed before the design is fixed.
Related guides
- Engineering & permitting across Suffolk County
- Long Island building departments: who holds your file
- Can my house support a second story?
- Variances explained
- Cracks in walls: when to worry and when not to
- What an open permit is, and how it gets closed
- Do I need a permit for a deck?
Getting started
The first step is establishing which department holds the file and what the municipal record actually shows. That is one conversation, and it usually changes what the project looks like.
Scope and pricing confirmed before work begins.