
Service 11
Additions & New Construction
Residential and commercial additions, dormers and new light industrial buildings.
New square footage brings zoning into play — setbacks, coverage, height, parking. Running that analysis before the drawings are finished is what keeps a project out of a hearing it did not need.
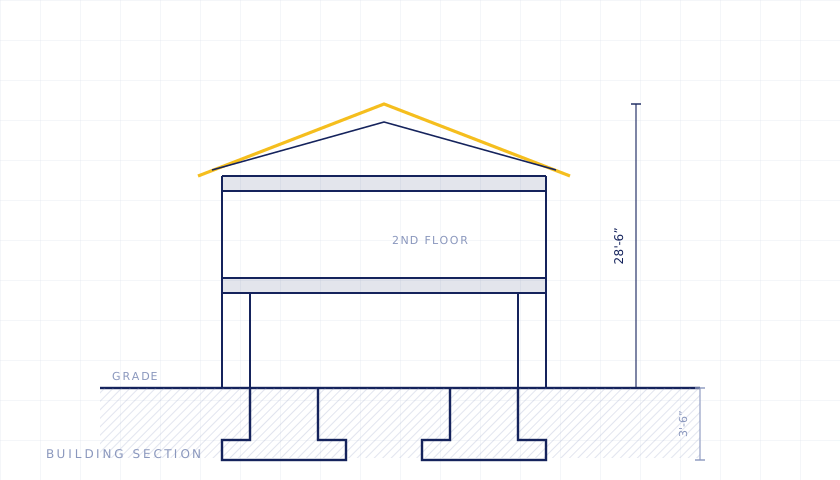
Establish the envelope before anything is designed
The buildable area of a lot is rarely what the lot size suggests. Setbacks, lot coverage, floor area limits, height, and on many parcels an existing non-conforming condition all combine, and the tightest of them governs.
Working that out first sounds obvious and is routinely skipped. The cost of skipping it is a design the owner has become attached to that cannot be built as drawn — and a choice between redesigning and pursuing a variance that may not be granted.
Where the existing house is already non-conforming
A great deal of Long Island housing predates the zoning that now applies to it. Setbacks and coverage that were compliant when built are non-conforming now.
That is usually workable. A legally pre-existing non-conforming condition can generally remain; the question is whether the proposed work increases the non-conformity. If it does not, the project can often proceed as-of-right. If it does, it is a variance application, and that is a different timeline and a different set of drawings. Establishing which applies is a zoning analysis, and it belongs before design rather than after.
Tying new construction to an existing building
The junction is where addition projects generate their engineering. New foundations settle differently from foundations that settled decades ago, which governs how the two are joined and where movement is accommodated. Floor levels rarely align without deliberate design. The existing wall being opened into was carrying something, and that load has to be picked up and taken down through the existing structure to a footing that can receive it.
None of it is exotic. All of it is easier to resolve on paper than in the field.
Sanitary is frequently the schedule
Where an addition adds bedrooms and the property is unsewered, the sanitary demand changes and county health department review applies. Across much of Suffolk that review runs alongside the building department’s and takes longer than it.
Two additions of identical scope, one in sewered Nassau and one in unsewered Suffolk, can have very different programs for reasons that have nothing to do with the drawings. Confirming sewer status at the outset is the difference between a realistic schedule and an optimistic one.
Scope
- Residential and commercial additions
- Dormers and second-story construction
- New light industrial and commercial buildings
- Zoning, setback and lot coverage analysis
- Parking, loading and accessibility layouts
- Planning Board and ZBA application support
Who we work with
Homeowners, builders and developers expanding or building new.
Where we deliver this
Across Nassau, Suffolk, the East End and all five boroughs. Most requested in:
Related services
- Structural Engineering
- Design & Construction Documents
- Civil & Site Engineering
- Variances & Zoning Relief
- Permitting & Expediting
- Project & Construction Management
Related guides
- Can my house support a second story?
- Variances: when your project does not fit the zoning
- Do I need a permit for a deck?
Common questions
How much can I add?
Setbacks, lot coverage and height limits set the envelope. A zoning analysis gives you the number before design starts.
Do I need a survey?
For anything affecting the building footprint, almost always. A current survey prevents expensive surprises.
How much can I add to my house?
It is set by the zoning rather than by the lot size — a combination of setbacks, lot coverage, any floor area limit, height, and how an existing non-conforming condition is treated. On a constrained parcel the real buildable envelope is often materially smaller than owners expect, which is why it is worth establishing before design rather than after.
Do I need a survey?
For almost any addition, yes. The zoning analysis depends on where the building actually sits relative to the property lines, and that cannot be established from a tax map. If there is a recent survey it can often be used; if the one on file is decades old and the property has changed, it will usually need updating.