
Service 02
Structural Engineering
Framing, foundations, load paths and the structural design behind what gets built.
Structural work covers everything holding a building up — foundations, framing, beams, headers and the load path connecting them. On existing buildings it also means establishing what is already there and what it can carry.
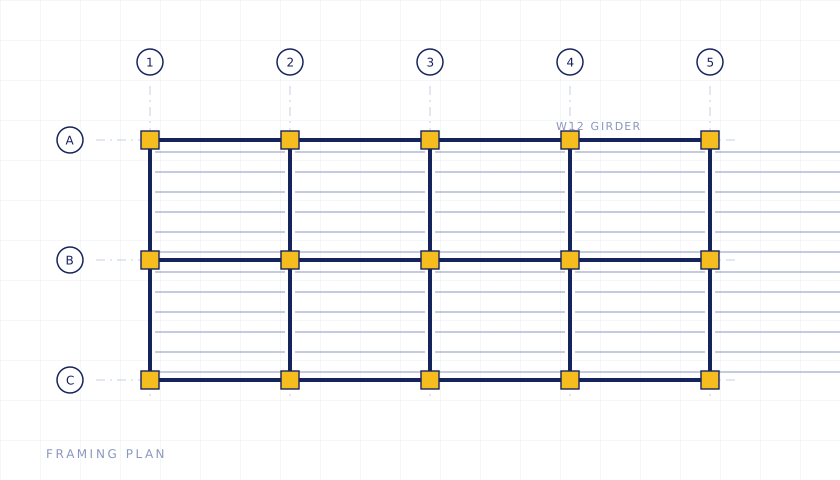
What the analysis actually decides
Every load in a building has to reach the ground. Roof to rafter, rafter to wall, wall to floor framing, framing to foundation, foundation to soil. Structural engineering is the discipline of making sure that path exists, is continuous, and has capacity at every point along it — and of proving it in a form a plan examiner will accept.
Most residential structural problems are not strength failures. They are continuity failures: a beam that carries the room beautifully and delivers its reaction to a stud wall with nothing beneath it, over a basement that was opened up twenty years ago. Following each concentrated load down to a footing sized to receive it is the unglamorous part of the work and the part that decides whether a design is buildable.
Existing buildings are a different problem from new ones
On new construction the loads are known and the members are chosen. On an existing building the first question is what is actually there, and the drawings — if any survive — frequently do not match what was built.
Establishing the real condition means measuring member sizes, spans and spacing rather than assuming them, checking whether the roof is conventionally framed or trussed, tracing what has been altered, and where the added load is significant, opening a test pit to see the footing’s actual width and depth. That is a modest cost that removes a large assumption, and it is the difference between a design that survives construction and one that gets revised in the field.
Wind matters more here than most of the country
Long Island and the coastal boroughs sit in a higher wind environment than most of the interior, and design wind speeds rise as you move toward the shoreline and toward the east. Vertical load is usually the easy part; resisting lateral load and uplift is where coastal work differs.
That means shear wall capacity and layout, hold-downs at wall ends, a continuous uplift load path from roof framing through to the foundation, and connection detailing specified rather than left to the field. Designed in from the start it is rarely expensive. Discovered at plan review, or worse in the field, it is.
What gets delivered
Sealed structural drawings and details prepared for the department that will review them, with the supporting analysis behind them, and framing, foundation and connection information at a level a builder can work from rather than interpret. Where the question is capacity rather than design, the deliverable is a sealed evaluation or letter stating what the structure can carry and on what basis.
Scope
- Foundation and framing design
- Beam, header and column sizing
- Load path analysis for alterations and additions
- Existing structure capacity evaluation
- Structural letters for equipment, solar and rooftop loads
- Retrofit, reinforcement and repair design
- Sealed structural drawings and details
Who we work with
Contractors, builders, solar installers, sign companies, developers and owners.
Where we deliver this
Across Nassau, Suffolk, the East End and all five boroughs. Most requested in:
Related services
- Design & Construction Documents
- Additions & New Construction
- Inspections & Site Observation
- Solar Structural Letters
- Forensic Engineering
- Engineering Reports & Certifications
Related guides
- Can my house support a second story?
- Cracks in walls: when to worry and when not to
- Do I need a permit for a deck?
Common questions
Can I remove this wall?
That depends on whether it carries load, and on what happens to the load path if it goes. Both are answerable from a site visit.
What is a structural letter?
A sealed opinion that a structure can carry a specific load — commonly required for solar, rooftop equipment or a change in use.
Do I need a structural engineer or an architect?
It depends on the work. An architect designs space and, on many projects, brings in an engineer for the structural portion. A licensed professional engineer can carry out the structural analysis, seal the drawings and make the filing directly. For work that is primarily structural — beams, foundations, load-bearing alterations, capacity questions — that keeps the analysis and the filing with one person, so a plan examiner’s objection is answered by whoever ran the calculations.
Can you tell me if a wall is load-bearing without opening it up?
Often, yes. Direction of the floor joists above, position relative to the ridge, what sits in the basement below and the age and type of construction usually settle it from a site visit. Where it genuinely cannot be determined non-destructively, a small inspection opening is cheaper than designing for the worst case.