
NASSAU COUNTY
Engineering & Permitting in North Hempstead
Structural and civil engineering, permitting and record resolution for property across North Hempstead and its villages.
North Hempstead is a patchwork. Roughly thirty incorporated villages sit inside the town boundary, clustered around Great Neck, Roslyn, Manhasset and Port Washington, with unincorporated areas filling the gaps and the Town department covering those.
Jurisdiction, then zoning
The Great Neck and Roslyn clusters in particular are a handful of separate villages within a very small area, each with its own code and its own board. Two houses on facing sides of a street can be under different authorities with different setback tables. The practical consequence is that the zoning analysis cannot be started until the jurisdiction is confirmed, and confirming it from the tax map takes minutes against days lost to a rejected filing.
Topography drives the engineering
This is the north shore, and the ground is not flat. Sloped and terraced lots are the norm across Manhasset, Roslyn Harbor, Sands Point and Port Washington, which pushes work that would be routine elsewhere into engineered territory:
- Retaining walls that require design and sealed drawings once they pass the height at which the code stops treating them as landscape features
- Stepped and drop foundations where grade falls across the footprint
- Lateral earth pressure, surcharge from driveways and structures above, and drainage behind walls
- Bluff and slope stability where property fronts the Sound
- Stormwater management on lots where runoff has nowhere flat to go
Older housing stock, drifted records
Much of the residential building stock predates current filing practice, and a high proportion of properties show a gap between the municipal record and what is physically standing. Enclosed porches, finished basements, converted garages and additions from the 1950s onward routinely appear on a survey and not in the file. On a sale, that gap becomes the transaction’s problem, and the work is to measure what exists, test it against current code and zoning, and file to close the gap.
Filing in North Hempstead and its villages
North Hempstead is roughly thirty incorporated villages plus the unincorporated areas the Town covers. In the Great Neck, Roslyn, Manhasset and Port Washington clusters, several separate authorities operate within a very small area, so jurisdiction is confirmed from the boundary rather than the address.
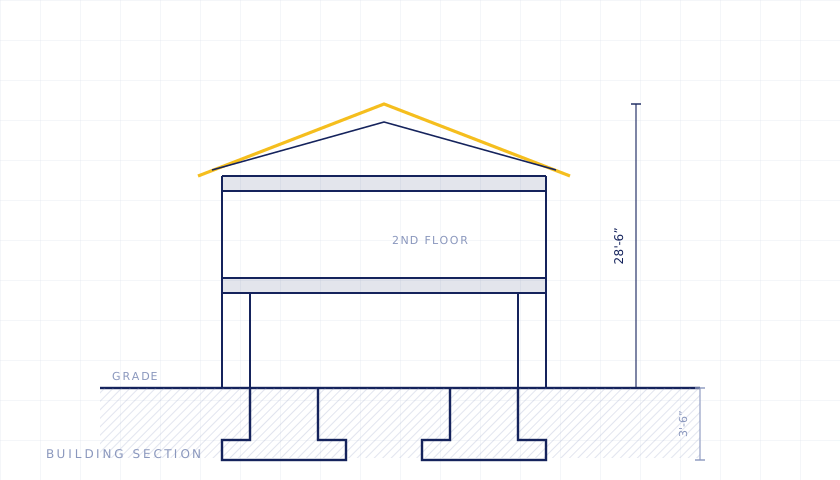
Beyond the usual survey and permit history, this is a jurisdiction where grade matters to the paperwork. On a sloped lot, how building height is measured varies between codes, and a set that assumes the wrong definition can be compliant on paper and rejected at the counter. Establishing the applicable definition before design is cheaper than redrawing.
Where retaining structures or slope work are involved, expect the review to look at them as engineering rather than landscape, which means sealed design and, on bluff-adjacent parcels, a stability position.
We prepare and file with these departments. We are not the department, and nothing here is an official municipal source — confirm current requirements with the authority itself.
Services most used in North Hempstead
- Structural Engineering
- Civil & Site Engineering
- Legalizations
- Additions & New Construction
- Property File Review
- Variances & Zoning Relief
- Inspections & Site Observation
- Design & Construction Documents
Common questions about North Hempstead
Does a retaining wall need engineering in North Hempstead?
Past a certain height, and in most cases where there is a surcharge above it — a driveway, a pool, a structure — it needs sealed design. The threshold varies between the Town and the individual villages, which is another reason jurisdiction is settled first. Walls on sloped north shore lots also often need to be looked at as a global stability question and not only as a wall.
Can I build an addition on a sloped lot?
Usually. It changes the foundation design rather than the feasibility — stepped footings, drop walls, retained soil at the low side, and drainage. The zoning question is often the harder one, because grade affects how building height is measured and that varies by code.
The house has work that was never filed. Is that a problem before selling?
It becomes one at the title stage. It is far cheaper to establish what is unfiled and resolve it before a contract than to have a buyer’s attorney find it. A property file review will tell you the scale of it in a few days.
Related guides
- Engineering & permitting across Nassau County
- Long Island building departments: who holds your file
- Can my house support a second story?
- Cracks in walls: when to worry and when not to
- What a property file review tells you before you buy
- What an open permit is, and how it gets closed
- Variances explained
Getting started
The first step is establishing which department holds the file and what the municipal record actually shows. That is one conversation, and it usually changes what the project looks like.
Scope and pricing confirmed before work begins.