
Guide
Variances: when your project does not fit the zoning
Reviewed
A variance is permission to depart from the zoning. It is granted on evidence, not on preference.
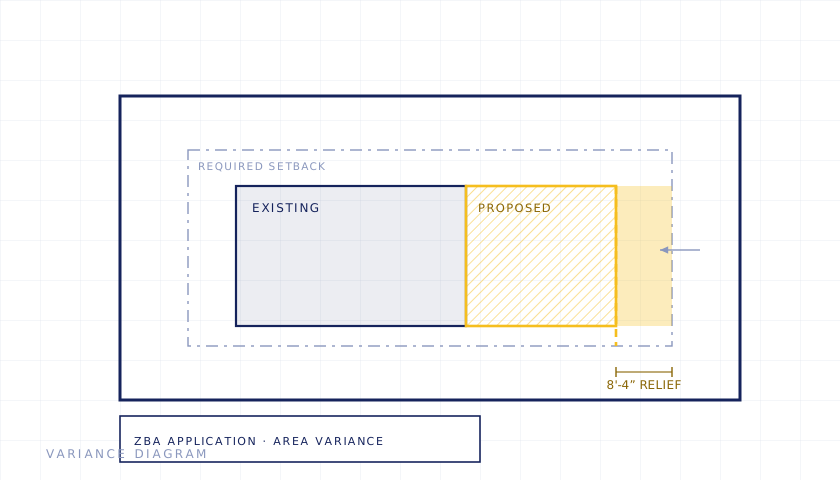
Zoning sets dimensional and use rules for each district: how close to a boundary you can build, how much of the lot you can cover, how tall, and what the property may be used for. Where a proposal does not comply, the route is an application to the zoning board of appeals for relief.
It is not a formality and it is not a rubber stamp. It is a hearing where you have to demonstrate something.
Two kinds, and they are not equally difficult
An area variance is relief from a dimensional requirement — a setback, a height, a lot coverage, a floor area limit. These are the common ones, and boards decide them by weighing benefit to the applicant against detriment to the neighbourhood.
A use variance is permission for a use the district does not allow at all. These are substantially harder. The test generally requires demonstrating that the property cannot yield a reasonable return under any permitted use, and that has to be shown with financial evidence rather than asserted.
Most residential applications on Long Island are area variances. If you are being told you need a use variance, the project is a different proposition and worth reconsidering before spending on drawings.
What the board actually weighs on an area variance
Boards work through a defined balancing exercise. The considerations, in substance:
- Whether the benefit can be achieved another way. If the same outcome is available through a compliant design, that undercuts the application considerably.
- How substantial the request is. A small encroachment is a different proposition from a large one.
- Whether it would produce an undesirable change in the neighbourhood character. This is where neighbour objections carry weight.
- Whether it would have an adverse physical or environmental effect — drainage, light, air, traffic.
- Whether the difficulty was self-created. This one is weighed but is generally not fatal on an area variance, which surprises people.
What makes an application more likely to succeed
Boards respond to evidence and to proportionality. In practice:
- Ask for the minimum that works. A request tailored to what the project actually needs is far more persuasive than a round number with margin built in.
- Show the compliant alternative and why it fails. Demonstrating that you tested a conforming design directly addresses the first consideration.
- Show the context. Where similar conditions already exist on neighbouring properties, that is relevant to neighbourhood character and worth documenting rather than asserting.
- Deal with the objections in advance. Drainage, overlooking, and impact on a neighbour’s light are the recurring themes. An application that has already addressed them is in a much better position than one responding at the hearing.
- Talk to the neighbours first. Unglamorous, and it has more effect on outcomes than most of the drawings.
Timing runs on the calendar
Zoning boards meet on a schedule — commonly monthly. A missed filing date costs a full cycle rather than a few days, and applications frequently require notice to neighbours within a set period before the hearing, which adds its own lead time.
An adjournment, whether requested by you or by the board, costs another cycle. Where a project needs both a variance and other approvals, the sequencing matters, because several bodies want to see the board’s determination before they act. A realistic variance timeline is measured in months.
Alternatives worth checking first
Before committing to a hearing, three questions are worth answering:
- Is the condition already legally pre-existing? A great deal of Long Island housing predates its current zoning. If a non-conformity is lawful and the work does not increase it, the project may proceed as-of-right without any application.
- Can the design be adjusted to comply? Sometimes the variance is a consequence of a design decision rather than a constraint of the site, and a modest change removes the need entirely.
- Is it actually a variance, or a special permit? Some uses that appear prohibited are permitted subject to conditions, which is a different and usually easier application.
Establishing which of these applies is a zoning analysis, and it costs considerably less than an unsuccessful hearing.
Common questions
How long does a variance take?
Months rather than weeks, and it is set by the meeting calendar rather than by drawing production. Boards typically meet monthly, notice to neighbours has to be given in advance, and any adjournment costs another cycle. Where other approvals depend on the determination, they queue behind it.
What are my chances?
It depends on how substantial the request is, whether the same result could be achieved by a compliant design, and how the neighbourhood is likely to respond. A modest, well-evidenced area variance that does not change the character of the street is a very different proposition from a large one that does. An honest read on that is worth having before the application, not after.
Does it matter that I created the problem myself?
Less than most people expect on an area variance. Self-creation is one of the considerations a board weighs, but it is generally not decisive on its own — unlike on a use variance, where the test is considerably stricter throughout.
Do I need a variance if my house is already too close to the line?
Not necessarily. If the condition is legally pre-existing and non-conforming, it can usually remain. The question is whether the proposed work increases the non-conformity. If it does not, the project can often proceed as-of-right — which is worth establishing before assuming a hearing is required.