
NASSAU COUNTY
Engineering & Permitting in Oyster Bay
Engineering, construction documents and filings across the Town of Oyster Bay, from the Sound to the south shore canals.
Oyster Bay stretches the full width of Nassau County, and the work at each end of it is barely the same work. The north is large-lot village territory along the Sound; the south is dense post-war subdivision through Massapequa, Hicksville, Plainview and Bethpage, with canal-front property at the shoreline.
Two very different filing environments
The north shore villages — Bayville, Brookville, Muttontown, Old Westbury, Laurel Hollow, Mill Neck, Sea Cliff and the others — each administer their own code, and several apply large minimum lot areas, architectural review and tree or clearing restrictions that materially shape a design. The unincorporated southern half falls to the Town of Oyster Bay department, where the constraint is usually the opposite: small lots, tight setbacks, and coverage that is already at or over the limit before anything new is proposed.
Where the records stop matching
Across the town, but especially in the post-war housing built quickly through the 1950s and 60s, the municipal file is frequently incomplete. Garage conversions, enclosed breezeways, finished basements and rear extensions were commonly built without a filing and have since changed hands several times. Reconciling the record against the physical building is where most residential projects here actually begin, whether the client came in for that or for an addition.
South shore flood exposure
Massapequa, Massapequa Park, Amityville-adjacent canal property and the low ground behind it sit within mapped flood hazard areas. Work on those properties brings elevation, flood venting, foundation and mechanical-equipment requirements into scope, and there is still a steady volume of post-storm repair and elevation work in the corridor that was never permitted at the time.
Common scope in Oyster Bay
- Legalizing conversions and additions that predate the current owner
- Coverage and setback variance applications on undersized lots
- Structural design for dormers, second stories and rear extensions
- Flood-zone design and elevation certificates on canal-front property
- Commercial alterations along the Jericho Turnpike and Hicksville corridors
Filing in the Town of Oyster Bay
Oyster Bay covers both a large unincorporated area administered by the Town and a substantial number of incorporated villages, mostly along the north shore. The two ends of the town produce different filings: large-lot village work in the north, and dense small-lot work through Massapequa, Hicksville, Plainview and Bethpage in the south.
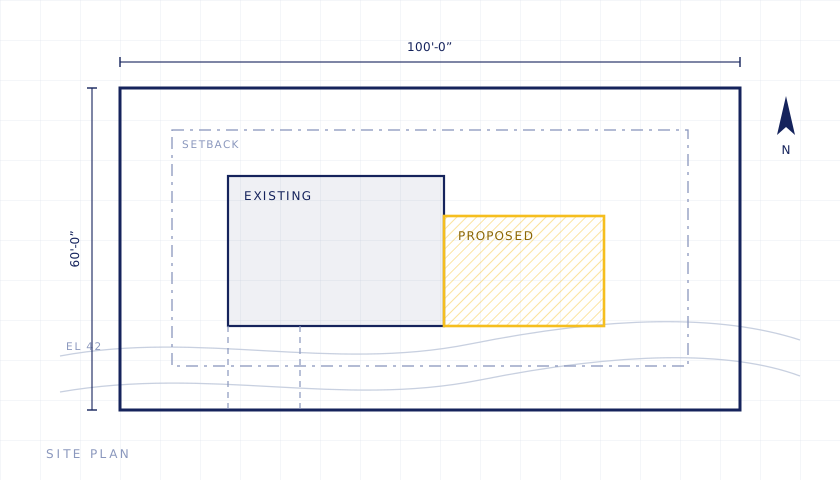
On the southern side the recurring constraint is dimensional. Lots are frequently at or over the coverage limit before anything is proposed, so the zoning analysis — and whether the work increases an existing non-conformity — determines whether this is an as-of-right filing or a board application. That answer changes the drawings, so it belongs first.
In the northern villages, review often includes architectural or clearing considerations and runs on a meeting calendar rather than over the counter, which makes submission dates matter more than production speed.
We prepare and file with these departments. We are not the department, and nothing here is an official municipal source — confirm current requirements with the authority itself.
Services most used in Oyster Bay
- Legalizations
- Variances & Zoning Relief
- Additions & New Construction
- Structural Engineering
- Property File Review
- Violations, Open Permits & Compliance
- House Lifting & Flood Elevation
- Pool Design & Permitting
Common questions about Oyster Bay
The previous owner finished the basement. Do I need to do anything?
If it was done without a permit, it is unfiled work attached to your property, and it will surface at the next sale or if a violation is issued. Whether it can be legalized turns on ceiling height, egress, fire separation and whether the use is permitted at all in that district. A site visit answers it quickly.
My lot is already over the coverage limit. Can I still add anything?
Sometimes as-of-right, if the addition does not increase the non-conformity, and otherwise through a variance. Which of those applies is a zoning analysis, and it is worth running before design so the drawings are prepared for the right path.
Do north shore villages review differently to the Town?
Yes, and often more closely. Several apply architectural review, clearing and tree restrictions, and larger minimum lot areas. Schedules follow board meeting calendars rather than counter processing, so timelines are set by the calendar as much as by the drawings.
Related guides
- Engineering & permitting across Nassau County
- Long Island building departments: who holds your file
- Can my house support a second story?
- What an open permit is, and how it gets closed
- Variances explained
- Legalizing an accessory apartment on Long Island
- Pool permits on Long Island
Getting started
The first step is establishing which department holds the file and what the municipal record actually shows. That is one conversation, and it usually changes what the project looks like.
Scope and pricing confirmed before work begins.