
Service 16
Variances & Zoning Relief
Area and use variance applications, zoning analysis and Board of Appeals support.
When a project cannot meet a setback, coverage or height limit, the route forward is a variance. Success depends less on the drawings than on how the hardship is framed and how well the application anticipates what the board will ask.
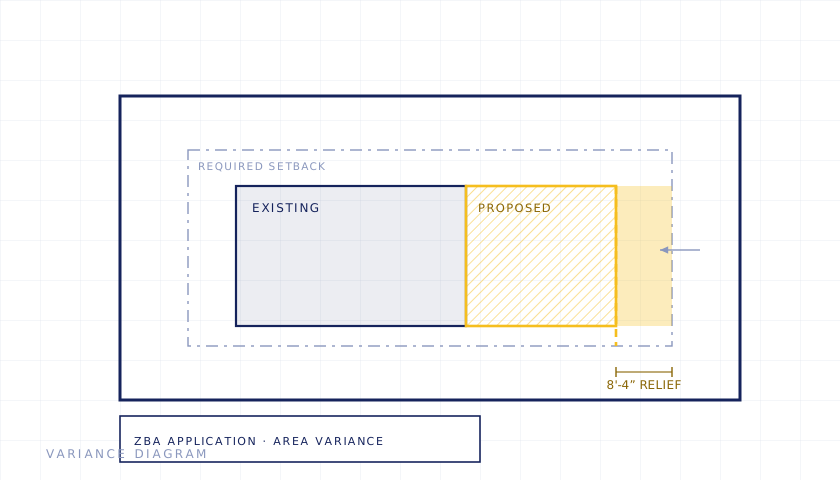
Two kinds of variance, very different difficulty
An area variance is relief from a dimensional requirement — a setback, height, lot coverage or floor area limit. Boards decide these by weighing the benefit to the applicant against detriment to the neighbourhood, and most residential applications on Long Island are of this kind.
A use variance is permission for a use the district does not allow at all. The test is substantially harder, generally requiring evidence that the property cannot yield a reasonable return under any permitted use — demonstrated financially rather than asserted. If a project needs one, that is worth knowing before money is spent on drawings.
What the board weighs
- Whether the benefit could be achieved another way — a compliant design undercuts the application
- How substantial the request is
- Whether it changes the character of the neighbourhood
- Whether there is an adverse physical or environmental effect
- Whether the difficulty was self-created — weighed, but rarely fatal on an area variance
What makes an application stronger
Ask for the minimum the project actually needs; a request tailored to the constraint is far more persuasive than a round number with margin in it. Show the compliant alternative that was tested and why it fails, which addresses the first consideration directly. Document comparable conditions on neighbouring properties where they exist. And deal with the predictable objections — drainage, overlooking, light — in the application rather than at the hearing.
Check the alternatives first
Three questions are worth answering before committing to a hearing. Is the condition already legally pre-existing and non-conforming, in which case work that does not increase it may proceed as-of-right? Can the design be adjusted to comply? Is it actually a special permit rather than a variance, which is a different and usually easier application?
Establishing which applies is a zoning analysis, and it costs considerably less than an unsuccessful hearing and a redesign.
Timing runs on the calendar
Boards typically meet monthly, notice to neighbours is required within a set period beforehand, and any adjournment costs another cycle. Where other approvals depend on the determination, they queue behind it. Months, not weeks.
Scope
- Zoning analysis and non-conformity determination
- Area variance applications
- Use and special permit applications
- Radius maps and notification lists
- Survey and site plan coordination
- Supporting engineering analysis and exhibits
- Board of Zoning Appeals submissions and hearing preparation
Who we work with
Owners, builders and developers whose project does not fit within right, and buyers evaluating whether a property can be developed as intended.
Where we deliver this
Across Nassau, Suffolk, the East End and all five boroughs. Most requested in:
Related services
- Permitting & Expediting
- Civil & Site Engineering
- Additions & New Construction
- Legalizations
- Accessory Apartments & Conversions
- Demolition & Change of Use
Related guides
- Variances: when your project does not fit the zoning
- Legalizing an accessory apartment on Long Island
Common questions
How do I know if I need a variance?
A zoning analysis against the property's district gives you a straight answer, usually within a day or two of pulling the record and the survey.
What if the board says no?
A denial is not always final — a redesigned scope often falls within right. That is why the zoning analysis comes before the drawings, not after.
Is a variance the same as a special permit?
No. A special permit is for a use the zoning contemplates subject to conditions — you are demonstrating that the conditions are met. A variance is permission to depart from the rules. The special permit route is generally easier, and projects are sometimes pursued as variances when they did not need to be.
My house is already closer to the line than allowed. Do I need a variance to extend?
Not necessarily. A legally pre-existing non-conforming condition can usually remain, and the question is whether the proposed work increases the non-conformity. If it does not, the project can often proceed as-of-right. That analysis belongs before design rather than after.