
Service 24
Demolition & Change of Use
Full and partial demolition permits, and filings to change how a building is used.
Demolition and change of use look unrelated but share a trait: both alter what a property legally is, so both draw scrutiny beyond the physical work. Partial demolition adds a structural question — what holds up what remains.
Demolition is a filing, not just a machine
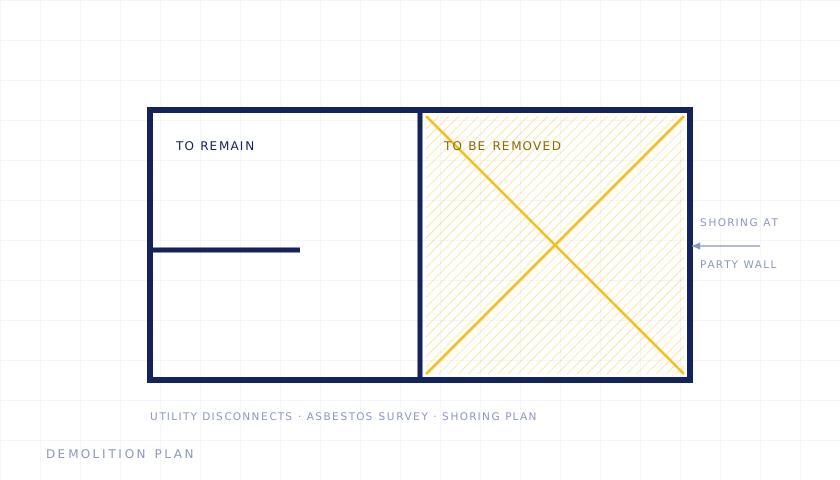
Full or partial demolition requires a permit, and the application covers considerably more than the removal itself: how utilities are disconnected and capped, how adjacent structures and public space are protected, how debris and dust are controlled, and where the work is partial, what holds up the part that remains.
That last item is where partial demolition becomes engineering. Removing a portion of a building frequently removes something that was carrying load, and the design has to establish what takes over — temporary support during the work, and permanent support after it.
Full versus partial changes the scope
A full demolition is largely a logistics and protection question. A partial demolition is a structural one, and it also brings the remaining building into scope: the exposed face has to be weathertight, the remaining structure has to be stable in its new configuration, and depending on the extent, the certificate of occupancy may need to change.
On attached or closely adjacent buildings — common in the city and in older village centres — protection of the neighbouring structure becomes a significant part of the filing.
Change of use turns on one document
The certificate of occupancy states what a building is legally permitted to be used for. Where the intended use differs from what it states, the filing is a change of use rather than an alteration, and that is a different and longer exercise.
It brings a set of requirements with it that owners frequently do not anticipate. A different use group can mean different egress capacity and travel distances, different fire separation, different accessibility obligations, different occupant load and therefore different sanitary provision, and in unsewered areas a different sanitary demand requiring county review.
None of it is exotic. All of it is expensive to discover after a lease is signed, which is why the certificate is the first document to check on any change of use — before terms are agreed rather than after.
The questions worth answering first
- Does the existing certificate of occupancy cover the intended use?
- Is the intended use permitted in the zoning district as-of-right, or does it need relief?
- What does the change do to egress, accessibility and occupant load?
- In unsewered areas, does the sanitary arrangement support the new demand?
- Where demolition is partial, what is currently carrying load in the area being removed?
Scope
- Full and partial demolition permits
- Structural review and shoring design for partial demolition
- Utility disconnect coordination
- Change of use and occupancy classification filings
- Code analysis for the proposed new use
- Parking, egress and accessibility review under the new use
- Certificate of Occupancy update following the change
Who we work with
Owners, developers, contractors and tenants taking on a space built for a different purpose.
Where we deliver this
Across Nassau, Suffolk, the East End and all five boroughs. Most requested in:
Related services
- Permitting & Expediting
- Certificates of Occupancy & Compliance
- Health Department Permitting
- Design & Construction Documents
- NYC DOB & Agency Filings
- Structural Engineering
Related guides
- Restaurant build-outs: the timeline nobody plans for
- What to do when you get a building department violation
Common questions
Do I need a permit to take down an interior wall?
If it is load bearing, yes — and determining that is a structural question, not a visual one.
I am leasing a space that was a store and want a café. What is involved?
That is a change of use. It brings occupancy classification, egress, accessibility and often health department review. Worth checking before the lease is signed.
Do I need a permit to demolish an interior wall?
Usually yes, and the more important question is whether the wall is carrying load. Direction of the framing above, position relative to the ridge and what sits below it in the basement will normally settle that from a site visit. If it is structural, the filing includes the beam or header that replaces it and the path that load takes down to a footing.
What makes a change of use different from an alteration?
The certificate of occupancy. An alteration changes the building within its existing permitted use; a change of use changes what the building is permitted to be. The second brings egress, accessibility, fire separation, occupant load and sanitary demand into scope, and takes considerably longer — which is why it is worth establishing before signing a lease.