
Guide
Restaurant build-outs: the timeline nobody plans for
Reviewed
The building department is rarely what delays a restaurant opening. The second review track usually is.
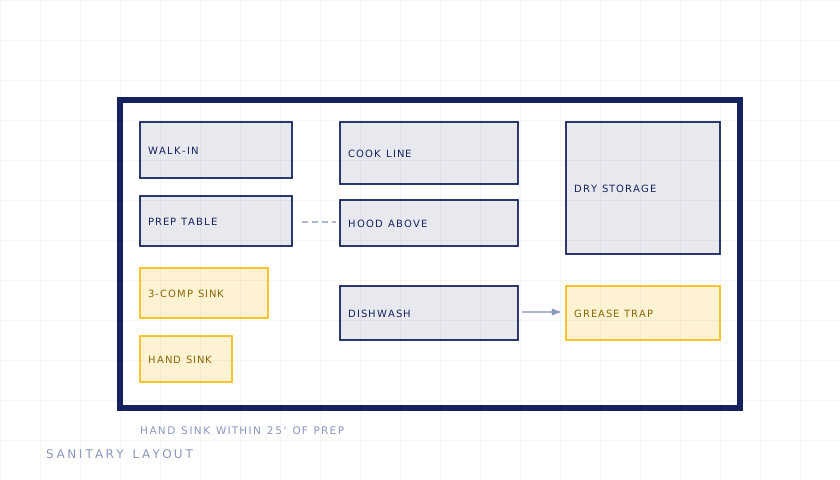
Food service build-outs run through two separate approval processes simultaneously: the building department, which reviews the construction, and the health department, which reviews the food operation. They are independent, they have different requirements, and they do not coordinate with each other.
Operators plan around the first and are caught by the second.
The two tracks
The building department reviews the alteration: occupancy classification, egress capacity and travel distance, accessibility, structural work, mechanical and electrical, fire protection, and whether the certificate of occupancy supports a food service use at all.
The health department reviews the food operation: the plan for finishes, equipment layout, refrigeration and holding capacity, sinks and their separation of use, ventilation over cooking equipment, grease management, water supply and waste. In much of Suffolk, sanitary capacity for the premises is reviewed at county level and can be a genuine constraint on how many seats the site supports.
Both have to conclude before you open. Whichever finishes last is your opening date, and it is frequently not the one people watch.
The certificate of occupancy question comes first
Before anything is designed, the existing certificate has to be checked against the intended use. A space previously in retail use does not automatically support a restaurant. Where a change of use is required, that is a longer filing, it may bring egress and accessibility upgrades into scope for the whole premises, and it can require work the landlord rather than the tenant would normally do.
This is worth resolving before signing a lease. It is the single most expensive thing to discover afterwards.
What actually sets the date
- Ventilation and grease. The hood, its make-up air, the ductwork route to discharge, and fire suppression over the cooking line. On an existing building the duct route is often the hardest physical problem in the project, because it has to get from the kitchen to a compliant discharge point through a structure that was not designed for it.
- Grease interception. Sizing and location, and whether the existing drainage can accommodate it.
- Sanitary capacity. In unsewered areas, whether the site supports the proposed seat count. This can cap the business plan, and it is better known at lease stage.
- Accessibility. Entry, toilet provision and circulation, which on older premises can require structural change.
- Long-lead equipment. Not a review item, but it sits on the same critical path and is routinely ordered too late.
The lease-timing mistake
The common pattern: a lease is signed with rent commencing on a fixed date, design starts afterwards, and approvals run into a period the tenant is already paying for. Rent accrues through a process that was never on the schedule.
The alternative is to establish the approval position before committing — the certificate of occupancy, whether a change of use is needed, the sanitary capacity, and whether a compliant grease and ventilation route exists. That is a short exercise relative to a lease term, and it either de-risks the deal or changes what you are willing to pay for it.
Sequencing the two tracks
Because the reviews are independent, they can and should run in parallel — but the drawings have to be coordinated so that what one department approves does not conflict with what the other requires. The common failure is an equipment layout approved by one and a mechanical arrangement approved by the other that cannot both be built.
Inspections also need sequencing. Work that gets concealed — plumbing, ductwork, fire stopping — has to be inspected before it is covered, and a missed inspection at that stage means opening finished work back up.
Common questions
How long does a restaurant build-out take to approve?
It depends on the premises and whether a change of use is required, but the honest answer is that the health department track and the sanitary position usually set the outer date rather than the building department. Where the certificate of occupancy already supports food service and the ventilation route is straightforward, it moves considerably faster.
Do I need approval before signing the lease?
You do not need approval, but you should establish the position: whether the certificate of occupancy supports food service, whether a change of use is required, what the site supports in sanitary terms, and whether a compliant grease and ventilation route exists. Discovering any of those after signing means paying rent through the delay.
What is the most common thing that delays an opening?
The kitchen ventilation and grease arrangement, and in unsewered areas the sanitary capacity. Both are physical constraints of the building rather than paperwork, which is why they cannot be accelerated once the lease is signed.
Can the two reviews run at the same time?
Yes, and they should. The requirement is that the drawings are coordinated so the two approvals do not conflict — an equipment layout approved on one track and a mechanical arrangement approved on the other that cannot both be built is the classic and expensive failure.
Related services
- Health Department Permitting
- Demolition & Change of Use
- Certificates of Occupancy & Compliance
- Project & Construction Management