
Service 14
Health Department Permitting
Food service establishment permits, plan review packages and sanitary design.
A restaurant clears the Health Department as well as the building department, and the two do not run on the same calendar. Sanitary layout, hand sink placement and grease handling are the items that most often send a package back.
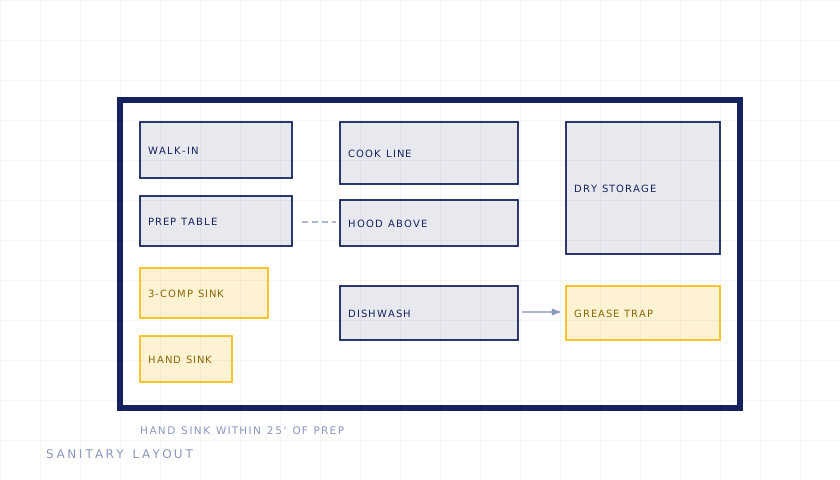
Two review tracks, running at once
A food service project goes through the building department and the health department simultaneously. They are independent, they want different things, and they do not coordinate with each other. Whichever concludes last is the opening date — and it is usually not the one operators are watching.
The building department reviews the construction: occupancy classification, egress, accessibility, mechanical, fire protection. The health department reviews the operation: finishes, equipment layout, refrigeration, sink provision and separation of use, ventilation over cooking equipment, grease management, water supply and waste.
What actually sets the date
- Ventilation and grease. The hood, its make-up air, and the duct route to a compliant discharge point. In an existing building that route is frequently the hardest physical problem in the project, because the structure was not designed to accommodate it.
- Grease interception. Sizing, location, and whether the existing drainage can take it.
- Sanitary capacity. In unsewered parts of Suffolk this is reviewed at county level and can cap the seat count the premises supports — a constraint on the business plan, not just the drawings.
- The certificate of occupancy. Whether the existing one supports food service at all. Where a change of use is required, egress and accessibility upgrades can come into scope for the whole premises.
Establish the position before the lease
The expensive pattern is a lease signed with rent commencing on a fixed date, design starting afterwards, and approvals running through a period the tenant is already paying for.
Four questions answered before committing change that: does the certificate of occupancy support food service, is a change of use required, what does the site support in sanitary terms, and does a compliant grease and ventilation route exist. It is a short exercise against a lease term, and it either de-risks the deal or changes what the premises is worth.
Coordination between the tracks
Because the reviews are separate, the drawings have to be coordinated so that what one department approves does not conflict with what the other requires. An equipment layout approved on one track and a mechanical arrangement approved on the other that cannot both be built is the classic failure, and it is discovered on site.
Inspection sequencing matters for the same reason. Plumbing, ductwork and fire stopping all get concealed, and a missed inspection at that stage means opening finished work back up.
Scope
- Food Service Establishment permit applications
- Suffolk County and local DOH submissions
- DOH plan review packages
- Sanitary layout and code coordination
- Hand sink and grease trap compliance
- Inspection preparation and follow-up
Who we work with
Restaurant, deli, bakery and food retail operators, and their contractors.
Where we deliver this
Across Nassau, Suffolk, the East End and all five boroughs. Most requested in:
Related services
- Permitting & Expediting
- Civil & Site Engineering
- Demolition & Change of Use
- Wetlands & Environmental Permitting
- Design & Construction Documents
- Project & Construction Management
Related guides
- Restaurant build-outs: the timeline nobody plans for
- What to do when you get a building department violation
Common questions
When should the health department filing start?
Early. It runs on a different calendar from the building department and is the item most likely to delay an opening.
What gets rejected most often?
Sanitary layout — particularly hand sink placement and grease handling.
Which comes first, the building department or the health department?
Neither — they run in parallel, and they have to, or the program doubles. What comes first is the certificate of occupancy question, because if a change of use is required that changes the scope of both filings before either is prepared.
Can the sanitary system limit how many seats I can have?
In unsewered areas, yes. Sanitary demand for a food service premises is calculated against the operation, and what the site can support is reviewed at county level. On a constrained parcel that figure can cap the seat count regardless of how much floor area you have — which is why it belongs in the decision before a lease is signed.