
Service 05
Inspections & Site Observation
Structural inspections, progress observation and pre-purchase engineering assessment.
An inspection by a licensed engineer carries weight a general inspection does not. Whether the question is what condition a structure is in, whether work matches the approved drawings, or what a defect actually means, the answer comes with professional judgement behind it.
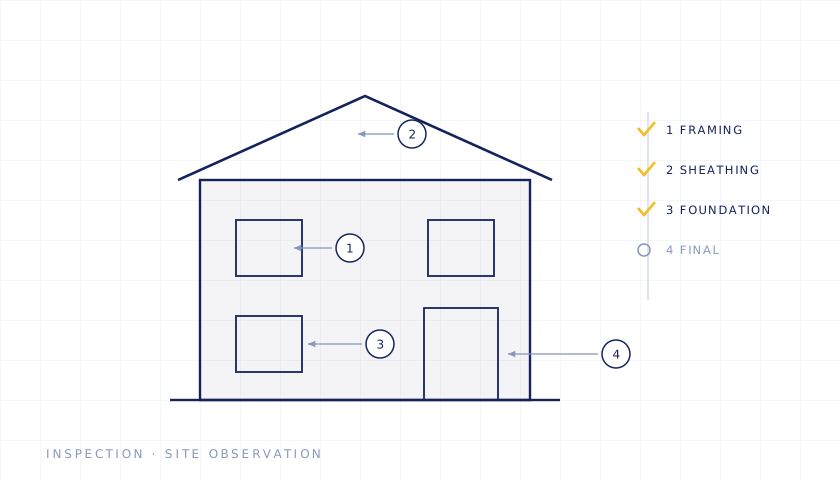
Different inspections answer different questions
“Inspection” covers several distinct exercises that get confused with one another, and the right one depends entirely on the question being asked.
- Structural condition inspection. Is there a problem, what is causing it, and what does it require? Prompted by cracking, movement, deflection, water damage or age.
- Pre-purchase engineering assessment. Focused on the structure specifically, usually after a home inspection has flagged something or where the building is old, altered or unusual.
- Construction progress observation. Confirming what is being built matches what was designed, at the stages where it still can be corrected.
- Required and special inspections. Inspections a filing obliges, carried out and recorded so the job can close out.
A structural assessment is not a home inspection
They are complementary and routinely confused. A home inspection is broad and largely visual, covering the whole property — roof, systems, appliances, finishes — against a general standard.
A structural engineering assessment is narrow and analytical. It examines the load-carrying structure, measures members and spans, works out what the structure is actually carrying, and states whether it is adequate. A home inspector will identify a crack and recommend further evaluation. This is that further evaluation.
Special inspections and closing a job out
Certain work requires inspections to be identified at filing and carried out during construction by a qualified party, with the results recorded. Where that is not set up properly at the start, the job stalls at close-out rather than at review — which is far more expensive, because the work is already built and the certificate is already being waited on.
Identifying what a job requires at the point of filing, and scheduling it into the construction program, avoids the most common reason a completed project cannot obtain its sign-off.
Older buildings and what cannot be seen
On existing structures the constraint is access. Framing, foundations and connections are behind finish, and a meaningful assessment often needs limited openings, a test pit at a footing, or access to a crawl space or attic that has not been entered in years.
Where that is not possible, the honest output states what was observed, what was inferred, and what remains unverified — rather than presenting an assumption as a finding.
Scope
- Structural condition inspections
- Pre-purchase and due diligence engineering assessment
- Construction progress observation
- Special and required inspections coordination
- Post-storm and damage assessment
- Roof, foundation and framing evaluations
- Written findings with photographs and recommendations
Who we work with
Buyers, owners, investors, property managers, lenders and insurers.
Where we deliver this
Across Nassau, Suffolk, the East End and all five boroughs. Most requested in:
Related services
- Engineering Reports & Certifications
- Forensic Engineering
- Storm & Insurance Damage Assessment
- Structural Engineering
- Certificates of Occupancy & Compliance
- Project & Construction Management
Related guides
Common questions
How is this different from a home inspection?
A home inspector reports condition. A licensed engineer gives a professional opinion on structural adequacy and cause, and can seal it.
Can you perform special or controlled inspections?
Yes. Those require a licensed professional, which is part of why the engineering and inspection work sit together here.
Is this the same as a home inspection?
No. A home inspection is broad and largely visual across the whole property. A structural engineering assessment is narrow and analytical — it examines the load-carrying structure, measures it, and states whether it is adequate and why. When a home inspector recommends evaluation by a structural engineer, this is what they mean.
Can you inspect without opening anything up?
Often enough to reach a conclusion. Direction of framing, patterns of movement, what is visible in the basement and attic, and the age and type of construction usually settle most questions. Where they do not, a small opening or a test pit at the foundation is cheaper than designing around the worst case — and the report says plainly what was verified and what was not.