
Service 04
Design & Construction Documents
Complete, buildable drawing sets prepared for both the reviewer and the builder.
A drawing set gets read twice — once by a plan examiner and once by whoever builds from it. Both readers need different things out of the same document. Sets are produced here with both in mind.
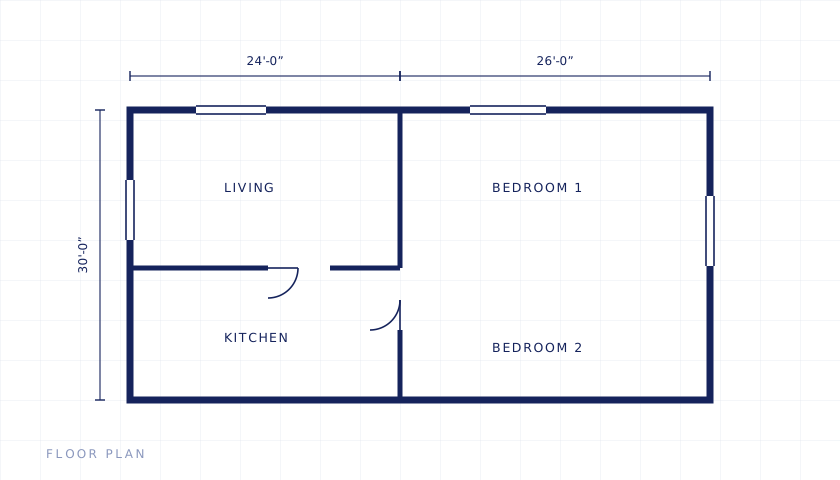
A set has two audiences and they want different things
A construction document set has to satisfy a plan examiner, who is checking compliance, and a builder, who is trying to build from it. Those are different jobs, and a set optimised for only one of them causes problems at the other end.
Drawn only for approval, a set gets through review and then generates a stream of field questions, change orders and improvised details. Drawn only for construction, it stalls in objection over items the department needed to see and could not find. The work is producing one set that does both.
Where sets actually fail
- Incompleteness. The reviewer cannot find a required item, so the set goes into the objection queue. Each round trip costs weeks.
- Ambiguity. Two drawings imply different things and nobody notices until the framing is up.
- Missing coordination. Structural, architectural and mechanical information that has never been checked against itself — a beam where a duct has to run.
- Details that stop short. A connection shown in principle but not resolved, left for the field to work out at the least convenient moment.
- Existing conditions taken on trust. Assumed rather than measured, which surfaces the day the wall is opened.
Prepared for the department that will review them
There are two dozen towns and cities across Nassau and Suffolk, close to a hundred incorporated villages, and New York City — and they do not want the same submission. They differ in cover sheet requirements, in what supporting documentation accompanies an application, in whether they accept digital or paper, and in the items they routinely object to.
Preparing a set for the specific reviewer is not formatting. It is the difference between one review cycle and three, with identical technical content underneath.
As-built and existing condition drawings
A large share of the work here is not new design. It is documenting what is physically there — for a legalization, an open permit, a certificate of occupancy correction, or simply as the base an addition gets designed onto.
That means field measurement rather than assumption, and it means resolving the gap between what the municipal record shows and what the building actually is. On older Long Island housing stock those two are frequently not the same document.
Scope
- Full construction document sets
- Floor plans, elevations, sections and details
- As-built and existing condition drawings
- Field measurement and survey coordination
- Revision and resubmission packages
- Coordination drawings across trades
- Specifications and schedules
Who we work with
Owners, contractors and developers who need a complete filing-ready and build-ready set.
Where we deliver this
Across Nassau, Suffolk, the East End and all five boroughs. Most requested in:
Related services
- Structural Engineering
- Civil & Site Engineering
- Permitting & Expediting
- Additions & New Construction
- Professional Engineering Services
- Project & Construction Management
Related guides
- Can my house support a second story?
- Do I need a permit for a deck?
- Variances: when your project does not fit the zoning
Common questions
Do I need a full drawing set for a small job?
Not always — scope determines it. What matters is that the set matches what the department expects for that scope.
Can you work from an existing survey?
Yes, if it is current and accurate. If it is not, that gets flagged before drawings begin.
Do I need an architect as well?
It depends on the work. A licensed professional engineer can prepare and seal construction documents for a wide range of projects, including structural work, alterations, additions and change of use. Where a project is driven primarily by architectural design intent, an architect leads and the engineering is coordinated alongside. For work that is primarily technical, keeping the drawings and the filing with one licensed professional removes a handoff.
Can you work from an existing set of drawings?
Usually. Older drawings are a useful starting point but they get verified against the building rather than trusted, because alterations since are common and rarely documented. Where the existing set is a scan or a paper original, it is redrawn to a workable base.