
NASSAU COUNTY · CITY
Engineering & Permitting in Long Beach
Flood-zone design, elevation work and permitting on the barrier island, where coastal construction requirements shape almost every filing.
Long Beach is a city on a barrier island with its own building department, and coastal flood requirements shape a larger share of the work here than anywhere else in Nassau County.
Flood mapping decides the design
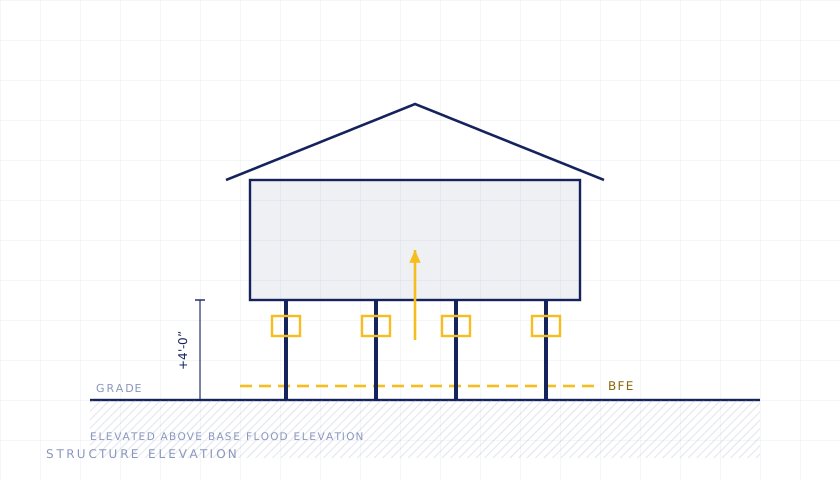
Most of the island is mapped within a special flood hazard area, and the distinction between an AE zone and a VE zone changes the engineering substantially. In a VE zone the structure has to be elevated on an open foundation designed for wave action, with the lowest horizontal structural member above the design flood elevation and no obstruction below it. In an AE zone solid foundation walls are permitted but require flood venting, and the lowest floor rather than the lowest structural member governs.
Above that sits freeboard — the margin the code and the local ordinance require above the base flood elevation. It is not optional, it affects finished floor height and therefore height compliance and stair geometry, and it has a direct effect on flood insurance rating. Getting elevation right at design stage is considerably cheaper than discovering it at the elevation certificate.
Post-storm work that was never filed
A great deal of repair, reconstruction and conversion happened across the island after 2012, and a meaningful proportion of it was never permitted. It surfaces at sale, at refinance, or when a violation is issued. Resolving it means documenting what was built, testing it against the flood provisions and current code, and filing to close the record.
The other constraints
- Dense, narrow lots with minimal setbacks and no staging room, which affects buildability as much as compliance
- A salt-air environment that pushes connection detailing, fastener specification and corrosion protection beyond inland practice
- A high proportion of two-family and converted properties where the legal occupancy on record does not match the current arrangement
- Elevation certificates required for insurance as well as for compliance
Filing with the City of Long Beach
Long Beach is a city with its own building department, and on a barrier island the flood ordinance sits alongside the building code in almost every application. That changes what a complete submission looks like.
Beyond survey and permit history, filings here commonly need the flood zone and base flood elevation established for the specific parcel, the finished floor elevation demonstrated against the required freeboard, and — where the work is substantial — the substantial improvement calculation supporting whether full flood compliance is triggered. Getting that calculation wrong at application is the most expensive error available, because it can redefine the whole project.
For completed elevation work, the elevation certificate is the document that evidences compliance and drives insurance rating. Coordinating it is part of the filing rather than a follow-up.
We prepare and file with this department. We are not the department, and nothing here is an official municipal source — confirm current requirements with the authority itself.
Services most used in Long Beach
- House Lifting & Flood Elevation
- Structural Engineering
- Storm & Insurance Damage Assessment
- Engineering Reports & Certifications
- Violations, Open Permits & Compliance
- Legalizations
- Inspections & Site Observation
- Property File Review
Common questions about Long Beach
Do I have to elevate my house?
Not automatically. It is triggered by what you are doing — substantial improvement or substantial damage thresholds bring the flood provisions into force for the whole structure rather than just the new work. Whether a project crosses that threshold is a calculation against the cost of the work and the value of the structure, and it is worth running early because it changes the entire scope.
What is an elevation certificate and do I need one?
It is a survey-based document recording the elevations of the building relative to the base flood elevation. It is used to demonstrate compliance and it is what flood insurance rating is based on. It is required for new and elevated construction and is often requested at sale or refinance.
Can a basement or ground-floor apartment be legalized here?
It is difficult on the barrier island, because habitable space below the design flood elevation is generally not permissible regardless of the zoning position. Enclosed areas below that elevation are limited to parking, access and storage. The zoning question and the flood question both have to be answered, and the flood one usually governs.
Related guides
- Engineering & permitting across Nassau County
- Long Island building departments: who holds your file
- Flood zones and house lifting
- What an open permit is, and how it gets closed
- What to do when you get a violation
- What a property file review tells you before you buy
Getting started
The first step is establishing which department holds the file and what the municipal record actually shows. That is one conversation, and it usually changes what the project looks like.
Scope and pricing confirmed before work begins.