
Guide
Can my house carry a second storey?
Reviewed
Adding above an existing house is rarely a yes-or-no question. It is a question of what has to change first.
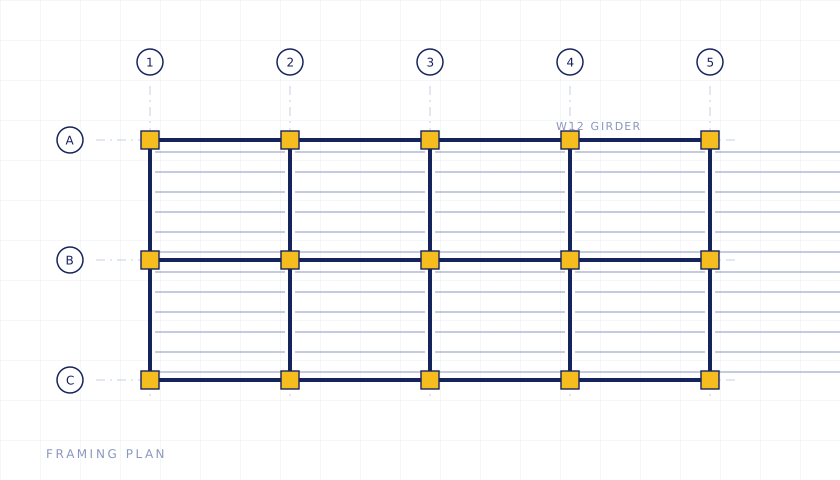
The question comes in as “can my house take a second storey?” and the honest answer is that it almost always can — for a price. The useful question is what would have to change to make it work, and whether that cost lands closer to a straightforward addition or closer to taking the house down and starting again.
Answering it means following the load from the top down, and then checking whether the zoning would have allowed it anyway.
Start with the zoning, not the structure
It is the wrong order emotionally and the right order practically. There is no point evaluating a foundation for a second storey the zoning will not permit.
- Height limits. Every district sets one, and the number matters less than the definition. Height may be measured from existing grade, from average grade around the building, or from a fixed datum — and different jurisdictions define it differently. On a sloped lot, the difference between two definitions can be most of a storey.
- Floor area and coverage. A second storey does not increase lot coverage, but many jurisdictions also limit total floor area, and that limit is what a second storey runs into.
- Setbacks and non-conformity. If the existing house sits closer to a boundary than the current code allows, building above that wall usually counts as increasing the non-conformity — which means a variance rather than an as-of-right filing.
- Sanitary. In unsewered areas, adding bedrooms changes the sanitary demand and brings county health review into the project. This is routinely the longest item in a Suffolk programme and it is frequently overlooked at concept stage.
Then follow the load down
The existing roof and what replaces it
Most post-war houses on Long Island have either conventionally framed rafters or, in later stock, prefabricated roof trusses. The distinction matters enormously. A rafter roof can often be modified. A trussed roof generally cannot — trusses are engineered as complete units and cutting one destroys it. A truss roof usually means removing the roof structure entirely rather than adapting it, which changes the project from an alteration to a partial rebuild.
The ceiling joists become floor joists
This is the single most common constraint. The framing above your ground floor was sized to hold up a ceiling and, at most, light storage. A floor carries substantially more, and it also has to meet deflection limits — a floor that is strong enough but bounces is a floor that has failed its serviceability check.
What that usually means in practice: existing joists are too shallow, spaced too far apart, or spanning too far for the new use. The remedies, roughly in order of preference:
- Sistering new members alongside the existing ones, where depth allows
- Adding an intermediate beam to halve the span, which then needs a load path of its own
- Replacing the framing entirely, which is often cleaner than it sounds once the ceiling is coming down anyway
The walls below
Older houses were commonly framed in 2x4 studs. That is frequently adequate for the added load, but two things have to be checked: whether the studs can carry the increased axial load at their spacing and height, and whether concentrated loads from above land where there is something to receive them.
Which leads to the problem that causes more redesign than any other.
Load path continuity — where projects actually fail
A load has to travel continuously from where it is applied to the ground. It is remarkably easy to draw a beautiful second floor where a point load from a new beam lands in the middle of a ground-floor ceiling, above a room that was opened up twenty years ago, over a basement with nothing beneath it.
Following each concentrated load all the way down — through the floor, through the wall, through the basement post if there is one, into a footing sized for it — is unglamorous work and it is where the real answer lives. It is also why an evaluation needs access to the basement and, sometimes, to open up a small amount of finish.
The foundation
The last question is whether the footings can take it. What governs:
- Footing width and the soil beneath. The bearing pressure under the footing rises with the added load. Long Island soils are generally competent, but the existing footing was sized for the house that was built, not the house you are proposing.
- Depth. Footings must sit below the frost line — typically around three feet on Long Island, though the governing figure is whatever the applicable code sets.
- Existing condition. Cracking, settlement, deterioration, or a foundation that was never properly built in the first place.
Establishing this normally requires a test pit — digging alongside the footing to see its actual size and depth rather than assuming. It is a modest cost that removes a large assumption.
Lateral loads: the part nobody asks about
Adding a storey does not only add weight. It raises the building’s centre of pressure and increases the wind load acting on it, and the whole structure has to resist being pushed sideways and lifted.
This matters more on Long Island than in most of the country. Design wind speeds rise as you move toward the coast and toward the east, and a house that was adequate as a single storey in an inland location can need genuine attention when a second storey goes on a south shore or East End site. The work involves shear wall capacity, hold-downs at wall ends, continuous uplift restraint from roof to foundation, and correct connection detailing. It is generally not expensive when designed in from the start. It is expensive when discovered at plan review.
Dormers are a different structural question
A dormer is not a small second storey. It is a hole cut in a working roof.
Rafters carry load down the slope and, in most conventional roofs, are held from spreading by ceiling joists or collar ties acting in tension. Cut several rafters for a dormer and both of those actions are interrupted. The load has to be carried around the opening by headers, which then deliver concentrated loads to the rafters either side and down to the walls below — the same load path question as before, in miniature.
- Shed dormers remove a larger area of roof and often require a new beam or a ridge beam capable of carrying what the roof structure used to resolve itself.
- Gable dormers are smaller and usually simpler, but each one still needs its own headers and its own path down.
- Knee walls under a dormer are frequently non-structural in the existing house and have to become structural, which means the framing below them has to be looked at too.
Dormers also interact with height and floor area limits in the zoning, and in some jurisdictions a large shed dormer is treated as a full storey for the purpose of those limits regardless of what it is called.
Full storey, partial storey, or dormer
Broadly, complexity and cost rise in that order downward, but not evenly. A full second storey on a trussed-roof house can be simpler than a large shed dormer on a complicated hip roof, because removing the whole roof lets everything be designed cleanly rather than spliced into what is there. The cheapest option on paper is not reliably the cheapest option built.
What an evaluation actually involves
- Zoning analysis first — height, floor area, setbacks, and whether relief would be needed
- Site visit with access to the basement and attic, measuring the existing framing, spans and spacing
- A test pit at the foundation where the added load is significant
- Analysis of the existing members against the proposed loading, including deflection
- Tracing every concentrated load to a footing
- Lateral analysis for the site’s design wind speed
- A written conclusion: what works as-is, what needs reinforcement, and what has to be replaced
That is the deliverable worth having before an architect draws anything or a contractor prices anything. It converts “can we?” into a scope.
When the answer is to start again
Occasionally the honest recommendation is not to build on the existing structure. When the foundation is inadequate and would need underpinning, the framing needs wholesale replacement, and the roof is trussed, the sum of the reinforcement approaches the cost of a new structure — without the benefit of a new structure. Saying so early is more useful than engineering around it.
Common questions
Can I add a second storey to a ranch?
Usually, yes. Ranches are among the most common candidates because the footprint is generous and the roof is often conventionally framed rather than trussed. The items that decide it are the ceiling joists — which were never sized to be a floor — and whether concentrated loads from above can find a path down through the walls to the footings.
How do I know if my roof is trusses or rafters?
Look in the attic. Rafters are individual sloping members with a clear open space beneath. Trusses are triangulated assemblies with diagonal webs criss-crossing the space, usually with metal connector plates at the joints. It matters because trusses are engineered as single units and cutting one destroys it — a truss roof generally has to come off rather than be modified.
Will I need to reinforce the foundation?
Sometimes, and it is not assumable either way. The added load increases the bearing pressure under the existing footings, which were sized for the original house. Whether they have capacity depends on their actual width and depth and on the soil beneath. That normally requires a test pit to establish rather than a guess.
Is a dormer easier than a full second storey?
Not necessarily. A dormer cuts into a roof that is currently working, which interrupts the rafters and whatever is restraining them from spreading, and the load has to be carried around the opening and back down. On a complicated roof, a large shed dormer can be more involved than removing the roof entirely and framing a clean second floor.
How much does a structural evaluation cost?
It depends on the size of the house and how much has to be established on site — particularly whether a test pit is needed. It is priced and agreed before anything begins. What it buys is a defined scope instead of an assumption, which is generally the cheapest money spent on a project of this kind.
Related services
- Structural Engineering
- Additions & New Construction
- Design & Construction Documents
- Variances & Zoning Relief