
Service 20
House Lifting & Flood Elevation
Structural design and permitting for raising a structure above base flood elevation.
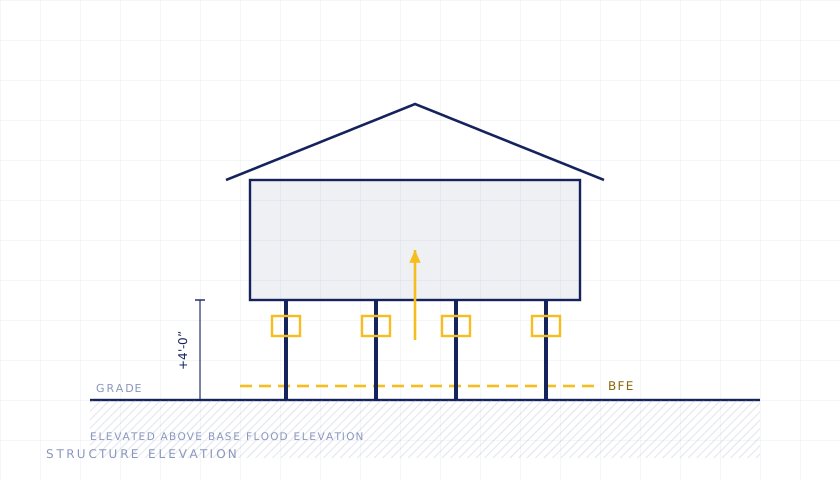
Raising a house is structural work with a flood-compliance objective. The design has to carry the building during the lift, land it on a new foundation, and satisfy both the building department and the flood ordinance that prompted the work.
What triggers the requirement
Elevation is not usually a choice. It is triggered when work on a structure in a mapped flood hazard area crosses the substantial improvement or substantial damage threshold — a comparison between the cost of the work and the value of the structure.
Crossing it brings the flood-resistant construction provisions into force for the whole building rather than just the new work, which can change a renovation into an elevation project. Running that calculation before the scope is fixed is the single most useful thing to do early, because the answer determines the entire program.
AE and VE zones are different engineering
The zone your parcel sits in decides the foundation.
- In an AE zone, solid foundation walls are permitted, but enclosed area below the design flood elevation requires flood venting, and the lowest floor governs compliance.
- In a VE zone, the structure has to sit on an open foundation designed for wave action, with the lowest horizontal structural member above the design flood elevation and no obstruction below it.
Above either sits freeboard — the margin required above base flood elevation. It affects finished floor height, and therefore height compliance under the zoning and the stair geometry, and it has a direct bearing on flood insurance rating.
The lift itself
Raising a house is a sequenced structural operation, not a single event. The design has to address how the existing structure is temporarily supported and how load is transferred while it is off its foundation; whether the existing framing can take being lifted at all, which on older houses is a real question; the new foundation — piles, piers or walls depending on zone and soil; and the re-connection of utilities, access, stairs and egress at the new elevation.
The parts owners underestimate are usually the ones outside the house: the driveway, the entry stair, the deck, the utility connections and the mechanical equipment that all have to be redesigned around the new floor level.
Elevation certificates and what happens after
An elevation certificate records the building’s elevations relative to the base flood elevation. It demonstrates compliance and it is the document flood insurance rating is based on. It is required for new and elevated construction and frequently requested at sale or refinance.
It is prepared from survey data after the work, and coordinating it is part of the job rather than an afterthought — a completed elevation without the certificate to evidence it leaves the owner without the thing the exercise was for.
Scope
- Structural design for elevation and new foundation
- Base flood elevation and flood zone analysis
- Pile, pier and foundation design
- Temporary support and lifting sequence review
- FEMA and local flood ordinance compliance
- Elevation Certificate coordination
- Utility, access and egress redesign at the new level
Who we work with
South Shore and waterfront homeowners, contractors performing lifts, and owners facing flood insurance requirements.
Where we deliver this
Across Nassau, Suffolk, the East End and all five boroughs. Most requested in:
Related services
- Structural Engineering
- Storm & Insurance Damage Assessment
- Engineering Reports & Certifications
- Civil & Site Engineering
- Inspections & Site Observation
- Permitting & Expediting
Related guides
- Flood zones and house lifting on the South Shore
- What a property file review tells you before you buy
Common questions
Will lifting reduce my flood insurance?
Elevation relative to base flood elevation is the main driver of flood premiums, so it usually does — your insurer will quote against the resulting Elevation Certificate.
Does the whole house have to be raised?
Not always. What is required depends on the flood zone, the extent of work and the local ordinance.
How do I know if I have to elevate?
It turns on whether your project crosses the substantial improvement or substantial damage threshold, which compares the cost of the work against the value of the structure. Below it, only the new work has to comply. Above it, the flood provisions apply to the whole building. That calculation is worth running before the scope is fixed rather than after.
Can an existing house be lifted, or does it have to be rebuilt?
Most can be lifted. What decides it is the condition of the existing framing and whether it can take the temporary support and the lift without distress, plus what the new foundation has to be in that flood zone. On a house already in poor structural condition, the arithmetic sometimes favors rebuilding — but that is a conclusion from an assessment, not an assumption.