
SUFFOLK COUNTY · EAST END
Engineering & Permitting in East Hampton
Engineering and filings across East Hampton, where coastal, wetland, groundwater and historic review commonly apply to one property at once.
East Hampton covers the town-administered areas from Wainscott out to Montauk, plus the Village of East Hampton and a share of Sag Harbor, each with its own code and boards. It is the most closely reviewed jurisdiction on Long Island, and the engineering has to be designed against that from the start.
The envelope is smaller than the lot
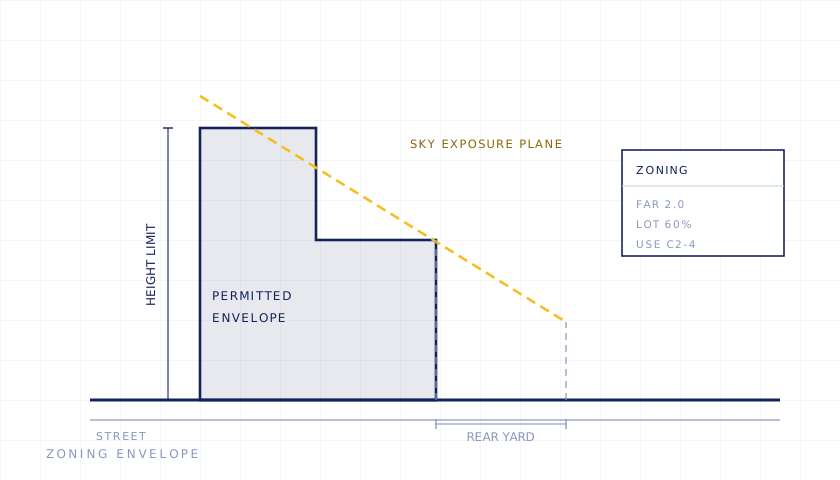
On a typical East Hampton parcel the buildable area is defined by a stack of constraints rather than by the setbacks alone: gross floor area limits, lot coverage, clearing restrictions, wetland setbacks, dune and erosion lines, and on many properties the pyramid or sky-plane rules that limit how the mass can rise near a boundary. Establishing that envelope before anything is designed is the difference between one submission and three.
Which bodies get involved
- Building department, for the filing itself
- Zoning board, where any relief is needed — which on constrained parcels is common
- Town trustees, on waterfront and beach-adjacent work
- Natural resources and wetlands review, town and state
- Coastal erosion jurisdiction on ocean-front property
- Architectural review and historic districts, particularly in the Village
- County health services for sanitary, with advanced treatment the general direction
They meet on their own calendars. A project here is programmed backward from those dates, and the order in which applications are made matters, because several bodies want to see another’s determination before acting.
Groundwater and sanitary
The town is unsewered and sits over its own drinking water supply, which is why sanitary is treated seriously rather than procedurally. Bedroom count, sanitary flow and treatment approach interact with what can be approved, and on some parcels the sanitary constraint effectively sets the maximum size of the house before the zoning does.
Recurring work
Oceanfront and waterfront rebuilds and additions, pools and accessory structures against setbacks, sanitary upgrades, structural work on older village houses under architectural review, and Montauk commercial and hospitality fit-out.
Filing in East Hampton
East Hampton covers the town-administered areas from Wainscott to Montauk, plus the Village of East Hampton and part of Sag Harbor, each with its own code and boards.
This is the most closely reviewed jurisdiction on Long Island, and the submission has to be designed against that. On a constrained parcel a project can pass through the building department, the zoning board, the trustees, natural resources and wetlands review, coastal erosion jurisdiction, architectural or historic review, and county health — in an order that matters, because several want another’s determination in hand first.
Before any of it, the real buildable envelope has to be established: gross floor area, coverage, clearing, wetland and dune setbacks, and what the parcel can support in sanitary terms. On many properties the sanitary limit caps the house before the zoning does, and finding that out early is the difference between one submission and three.
We prepare and file with these departments. We are not the department, and nothing here is an official municipal source — confirm current requirements with the authority itself.
Services most used in East Hampton
- Wetlands & Environmental Permitting
- Variances & Zoning Relief
- Civil & Site Engineering
- Design & Construction Documents
- Structural Engineering
- Permitting & Expediting
- Pool Design & Permitting
- Project & Construction Management
Common questions about East Hampton
How big a house can I build on my lot?
It is rarely answered by the lot size. Gross floor area limits, coverage, clearing restrictions, wetland and dune setbacks and the sanitary flow the parcel can support all interact, and on many properties the smallest of those governs. Establishing the real envelope first is the single most useful thing to do before design.
How many boards will my project go through?
On a straightforward inland project, one. On a waterfront or non-conforming parcel it can be four or five, each meeting on its own calendar and sometimes needing another’s determination first. Sequencing those applications correctly is most of the schedule.
Does the septic system limit the design?
It can, and on constrained parcels it is sometimes the binding limit. Sanitary flow is tied to bedroom count, the town is unsewered and sits over its own water supply, so the treatment approach and what the parcel can support may cap the house before the zoning does.
Related guides
- Engineering & permitting across Suffolk County
- Long Island building departments: who holds your file
- Variances explained
- Pool permits on Long Island
- What an open permit is, and how it gets closed
- Restaurant build-out timeline
Getting started
The first step is establishing which department holds the file and what the municipal record actually shows. That is one conversation, and it usually changes what the project looks like.
Scope and pricing confirmed before work begins.